
In mechanical engineering, every detail contributes to a component's overall quality. Weld seams, in particular, must meet the highest standards as they are crucial for strength, tightness, and operational safety.
To give our customers the confidence that every single component is reliable, KARL HUGO performs non-destructive testing (NDT). These inspection methods allow us to verify weld quality without altering or damaging the workpiece.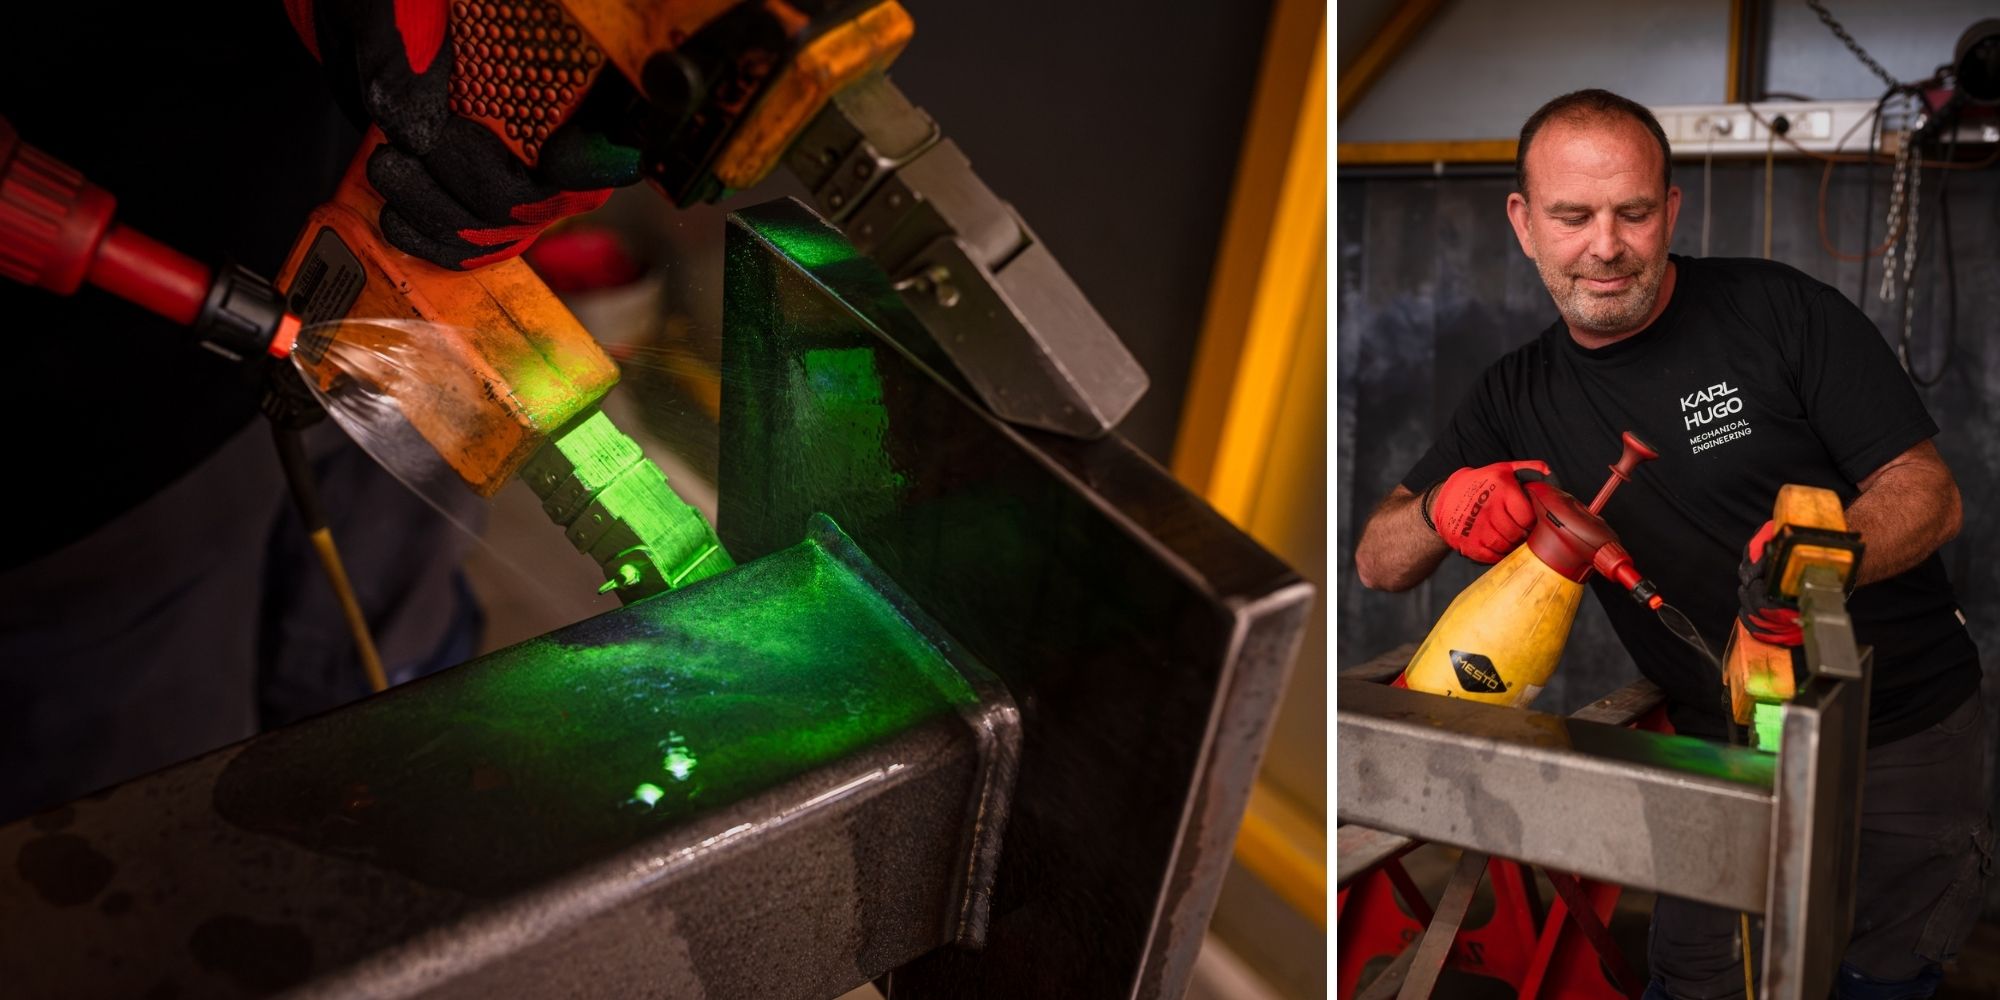
So, what is NDT?
As the name suggests, Non-Destructive Testing (NDT) enables components to be inspected without causing any damage. Once inspected, the component can be processed further or delivered directly to the customer.Different testing methods are used depending on the application and customer requirements. Some techniques detect surface imperfections, while others can identify discontinuities located just beneath the surface.
In addition to the inspections performed in-house at KARL HUGO, specific applications may require other NDT methods, such as ultrasonic testing (UT) and radiographic testing (RT). These inspections are carried out by certified external inspection bodies.
Why is non-destructive testing so important?
Not every weld is subject to the same quality requirements. The required inspection depends entirely on the component’s intended application. Pressure vessels, vacuum vessels, piping systems, and components for the energy or nuclear industries, for example, require significantly more stringent inspections than simple structural assemblies.In safety-critical industries in particular, customers require comprehensive inspection reports and full traceability of weld quality. These reports provide confidence in reliable processes and long-lasting components that meet the required quality standards.
Three inspection methods performed in-house at KARL HUGO
Our inspectors are trained and certified in accordance with EN ISO 9712 for the three most widely used non-destructive testing (NDT) methods.
VT: Visual Testing
Depending on the component, they use weld gauges, measuring tools or endoscopes, for example when inspecting pipework.
Acceptance is based on internationally recognised standards, such as DIN EN ISO 5817, which defines different levels of weld quality (e.g. B, C or D) depending on the customer's requirements.
The inspector's task is clear: to determine objectively whether the weld is acceptable or requires repair.
PT: Penetrant Testing
The process consists of four steps:
- A red penetrant is applied to the cleaned weld.
- Through capillary action, the penetrant enters even the smallest cracks or pores.
- After the required dwell time, any excess penetrant is removed.
- A developer is then applied.
If a discontinuity is present, the developer draws the penetrant back to the surface, creating a clearly visible indication.
However, identifying an indication is only part of the job. Distinguishing genuine defects from false indications requires both experience and certification and is where the real expertise lies.
MT: Magnetic Particle Testing
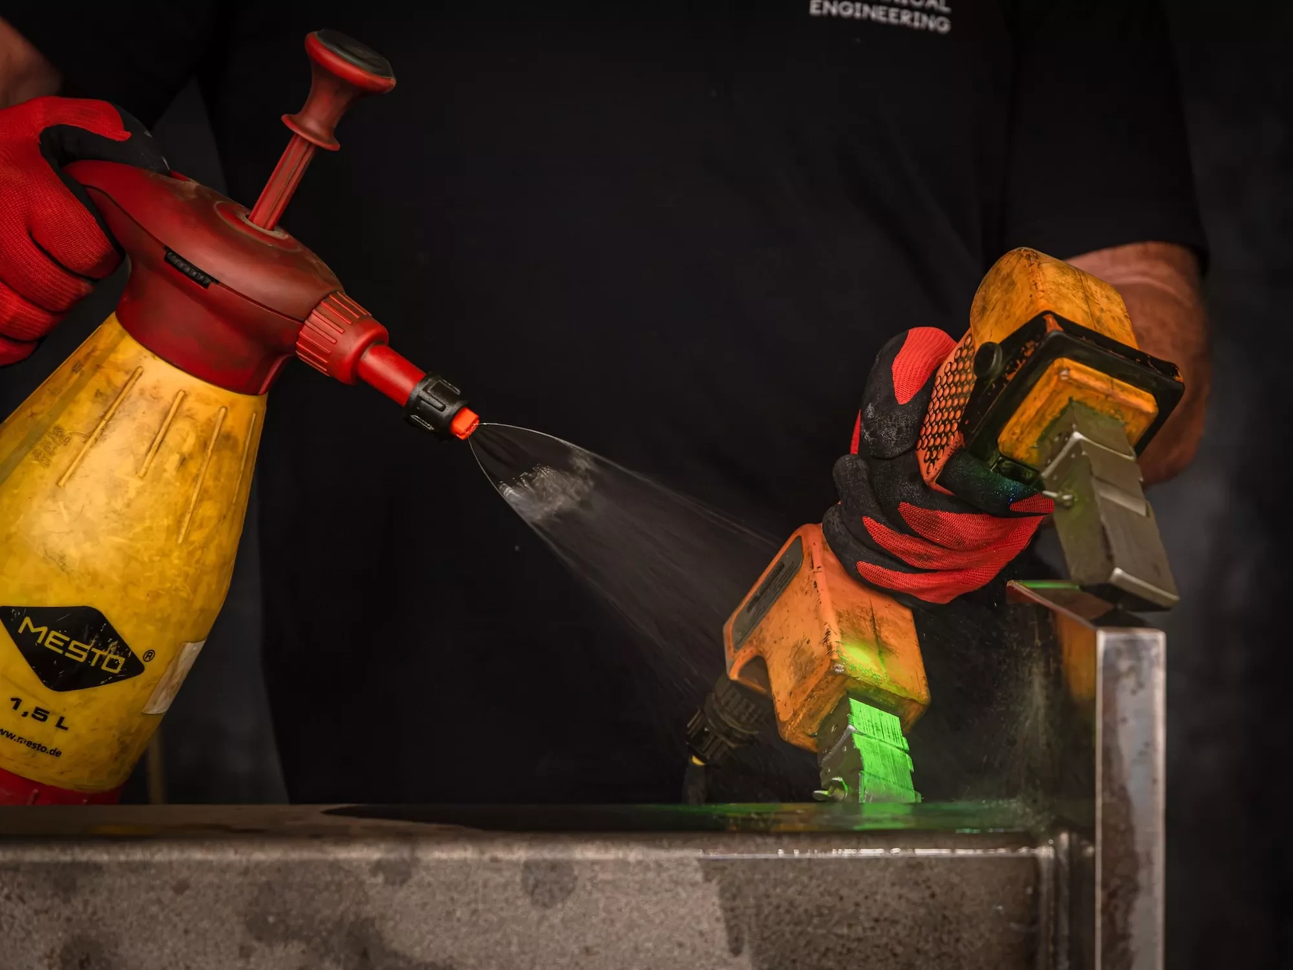
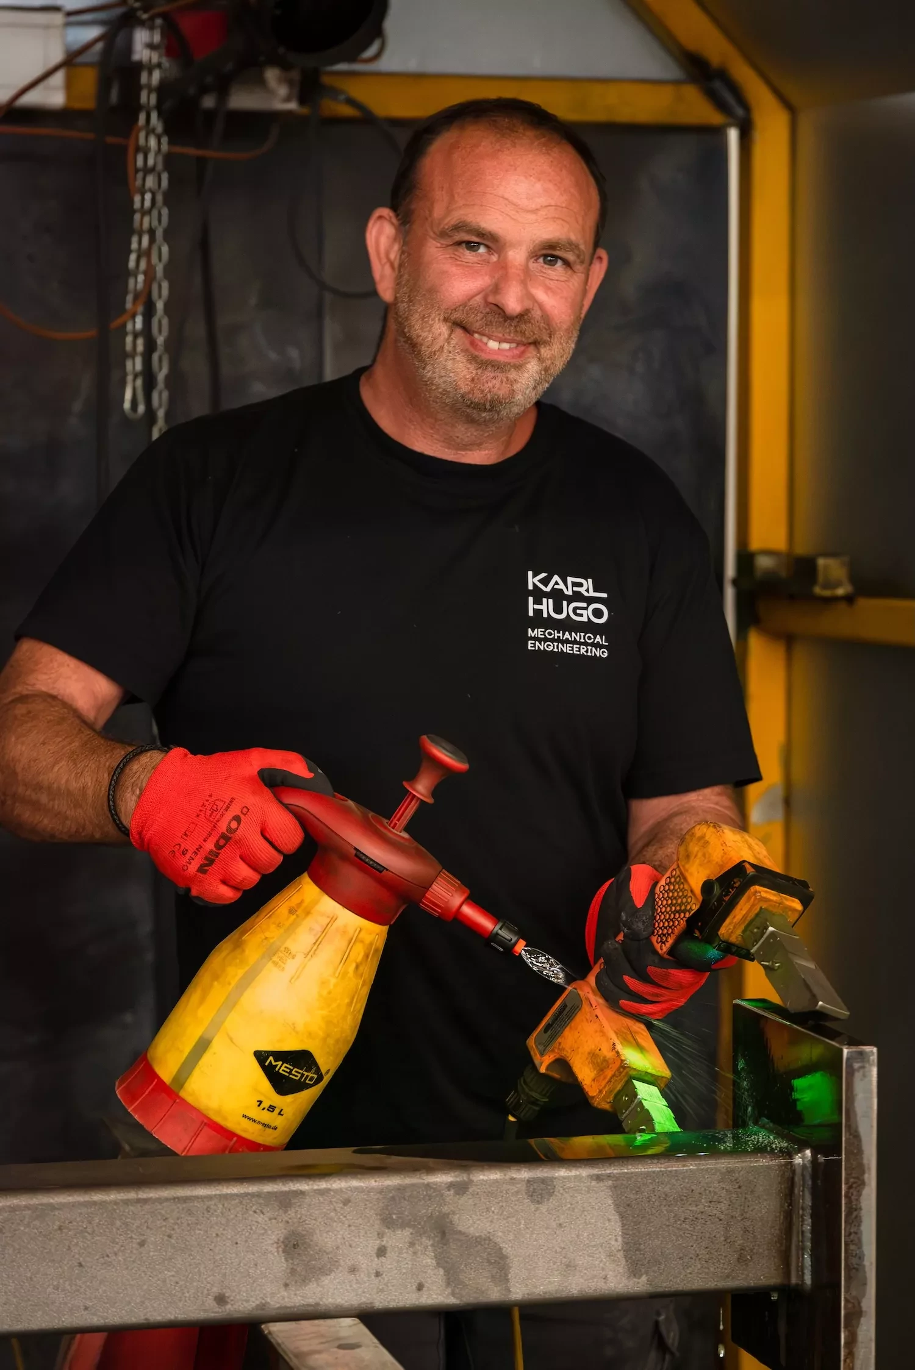
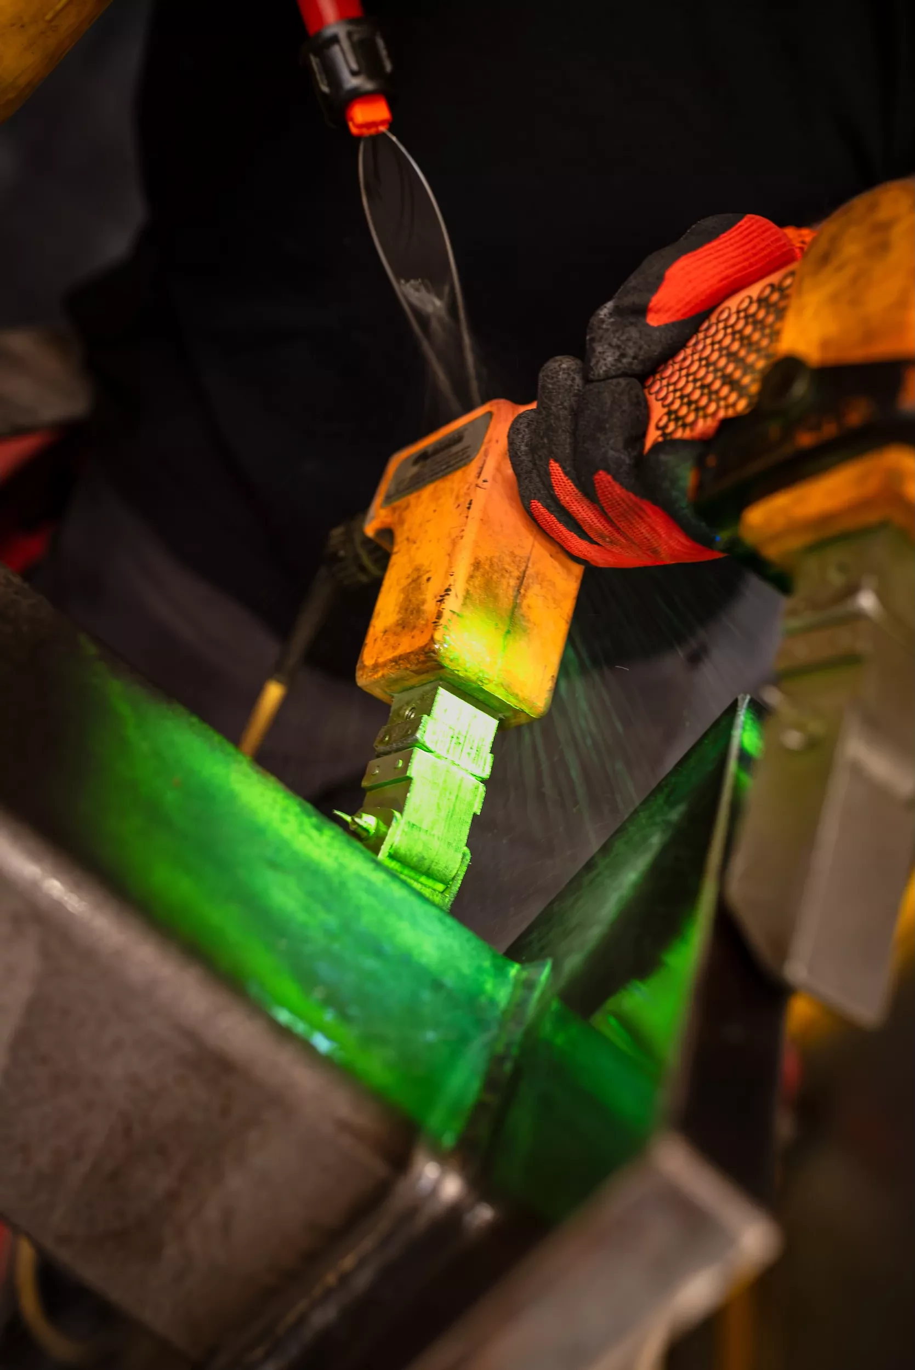
The component is magnetised while a magnetic particle suspension is applied. Any crack or discontinuity disturbs the magnetic field, causing the particles to accumulate precisely at the defect and make it visible.
At KARL HUGO, we also use fluorescent magnetic particles, which are evaluated under UV light. This significantly increases the visibility of very fine defects. Another advantage of MT is that it can detect not only surface defects, but also imperfections located just below the surface!
Quality requires qualified inspectors!
Even the most effective inspection method is only as reliable as the person carrying it out. That is why our inspectors are certified in their respective NDT methods and continuously update their qualifications.Today, certification is not a one-time achievement. According to current regulations, inspectors must regularly renew their qualifications by taking exams. They must also pass other tests, such as periodic eyesight tests, to maintain certification.
This ensures that our inspections always meet the latest technical standards, providing our customers with accurate, professional evaluations they can rely on.
Quality that builds trust
In mechanical engineering, the chemical industry, medical technology and nuclear applications, our customers expect every component to comply with agreed quality standards.KARL HUGO performs VT, PT and MT inspections in-house to ensure short lead times, complete documentation and maximum process reliability. Quality is not just something that is checked at the end of production; it is integrated into every stage of the manufacturing process.
At KARL HUGO, this means precision, expertise and certified quality — for components that our customers can rely on for years to come.
You can find all KARL HUGO certifications here.